 Lietuviškai
 Retaining walls
Submit an inquiry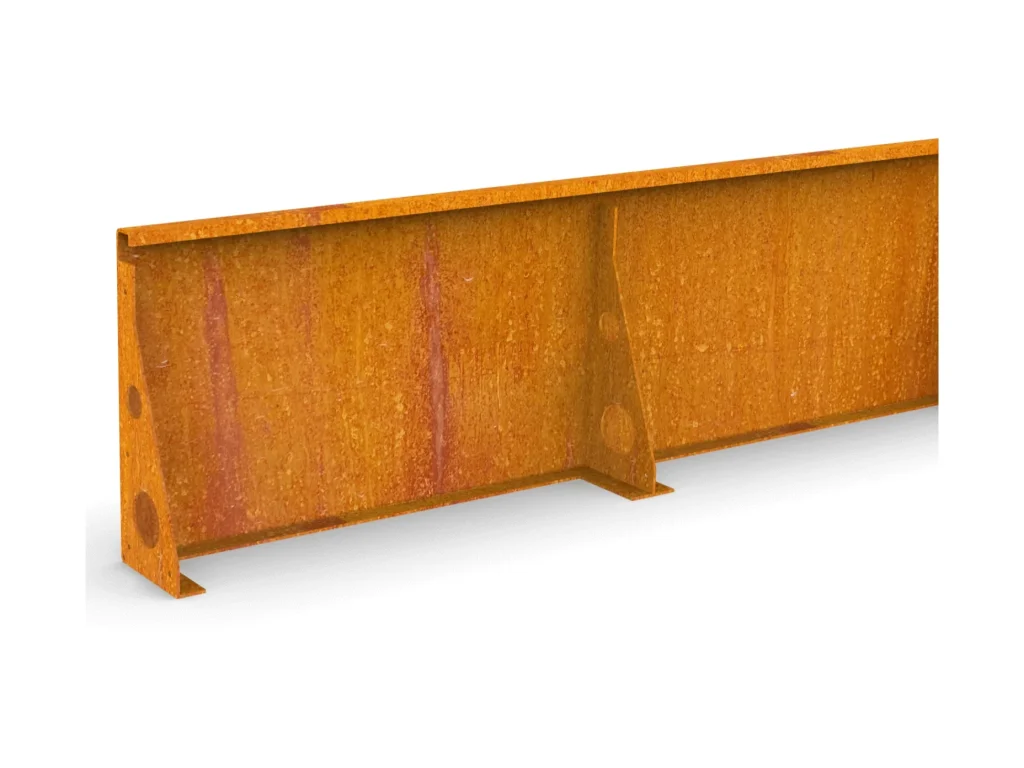
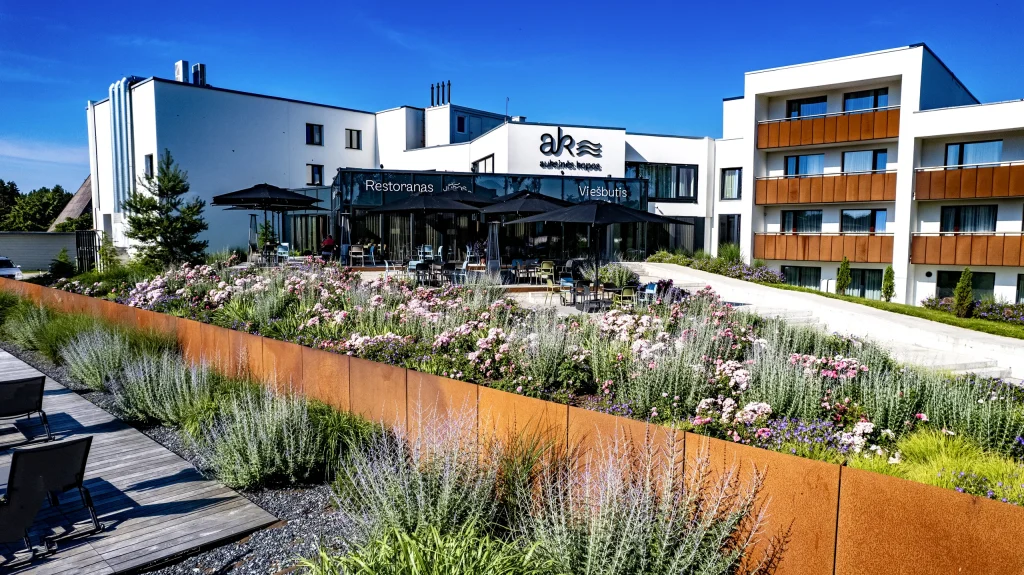
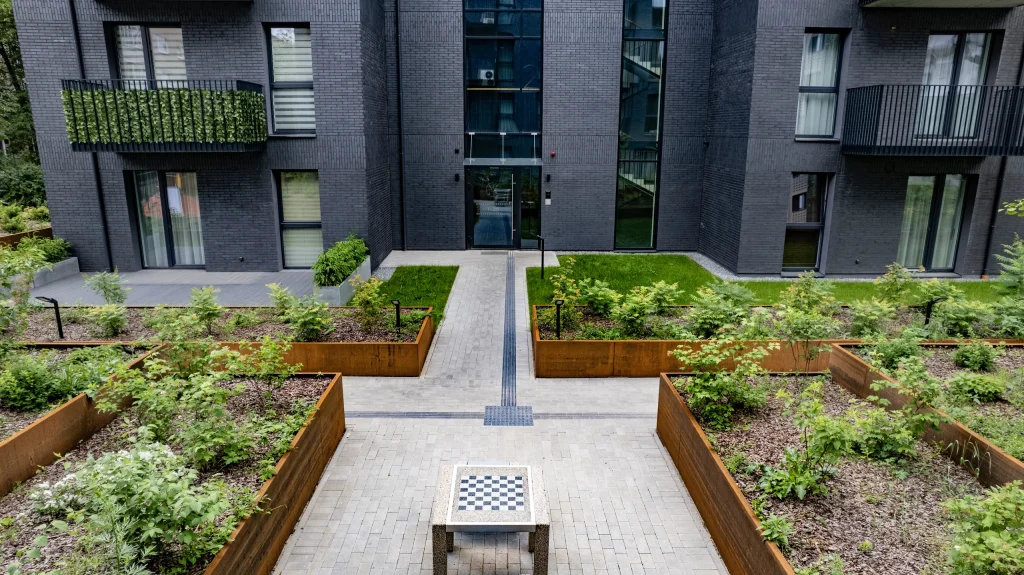
The retaining wall system is intended for slopes, terraces, stepped landscapes and public spaces where a sturdy, aesthetic structure is needed.
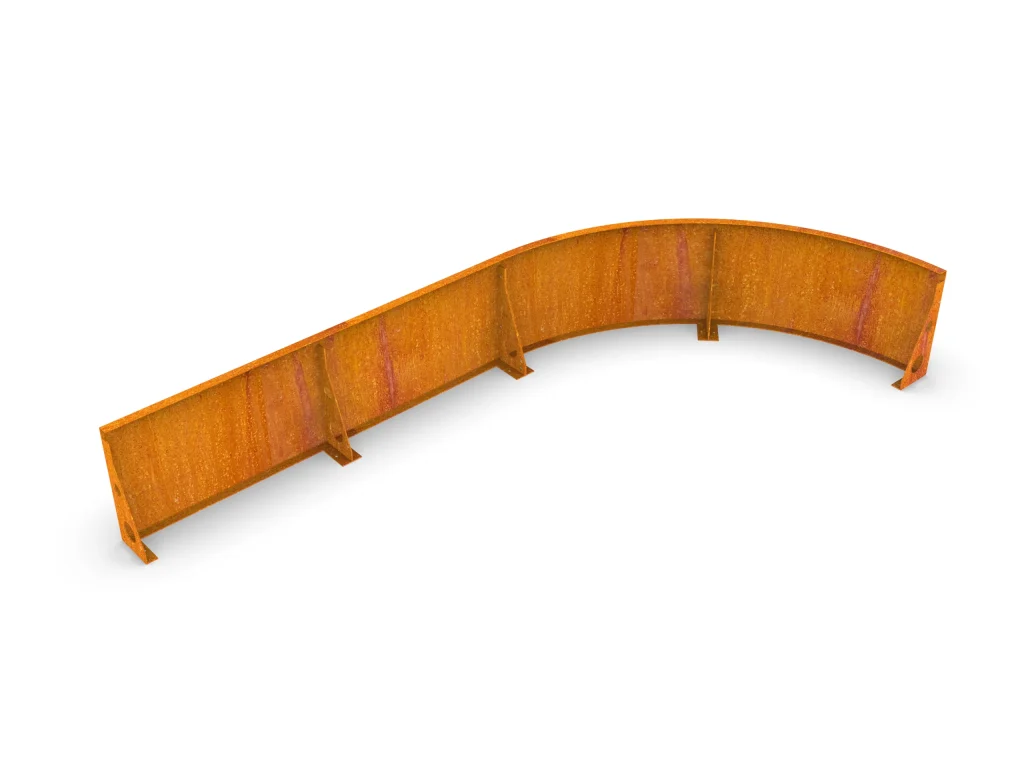
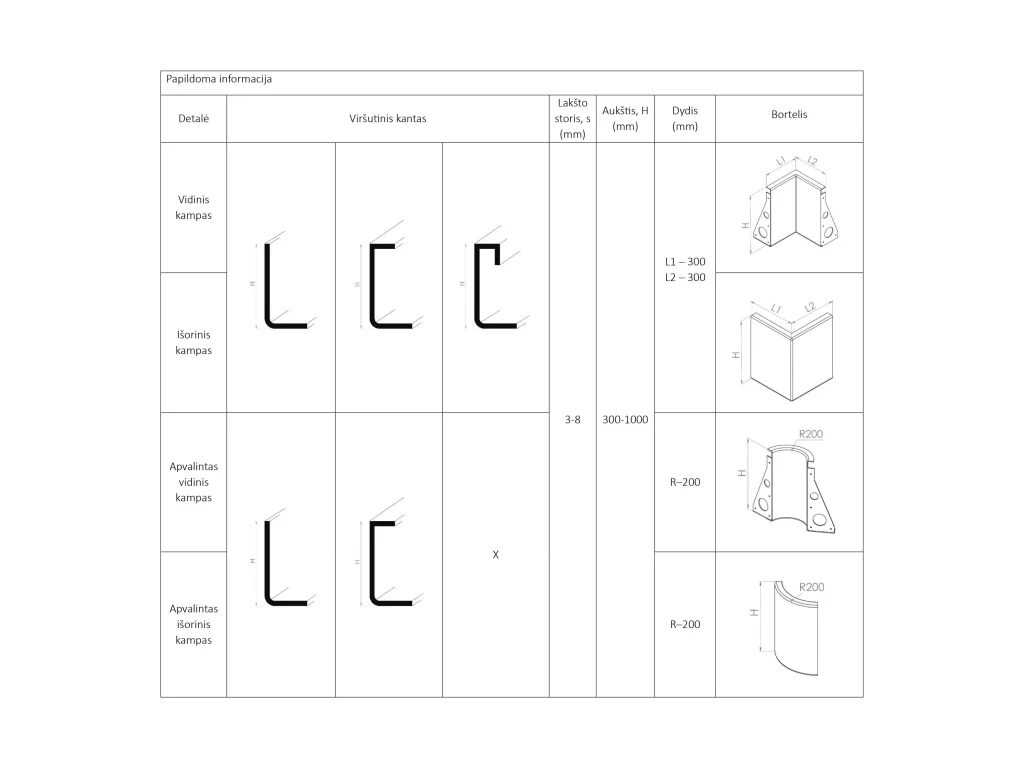
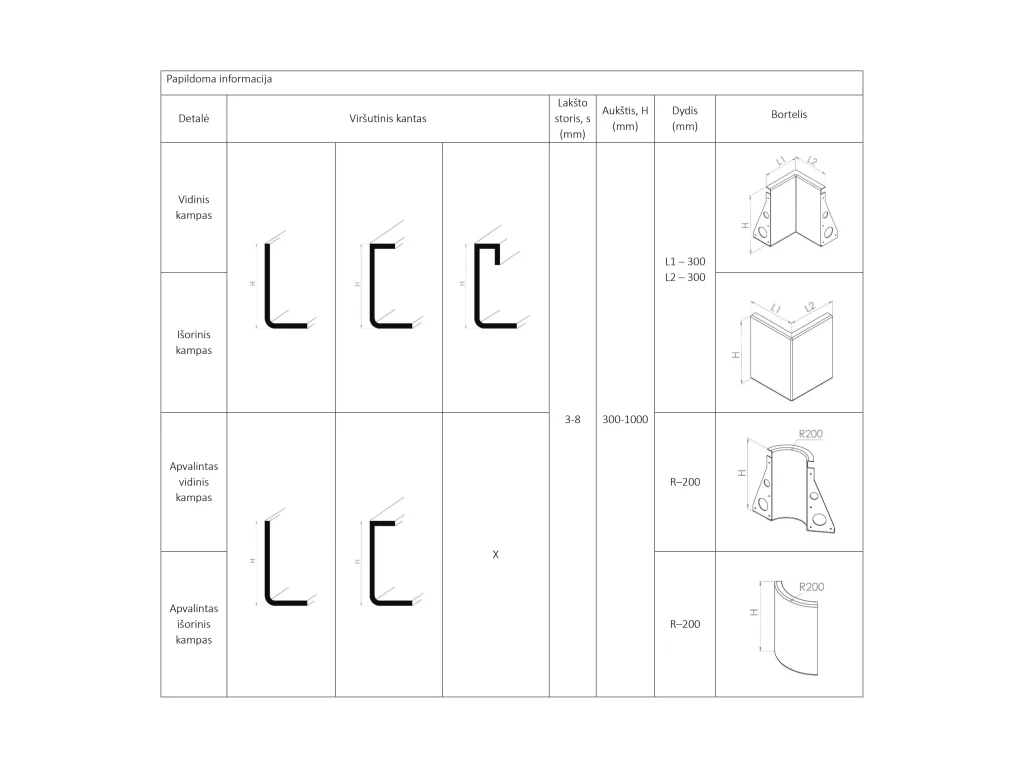
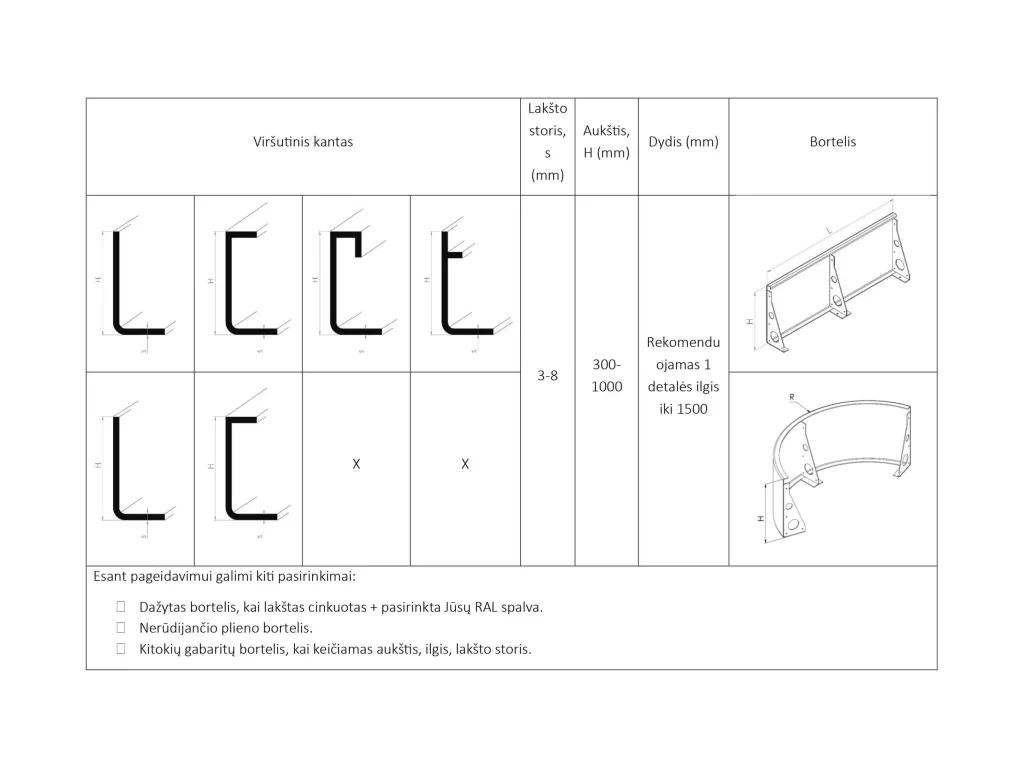
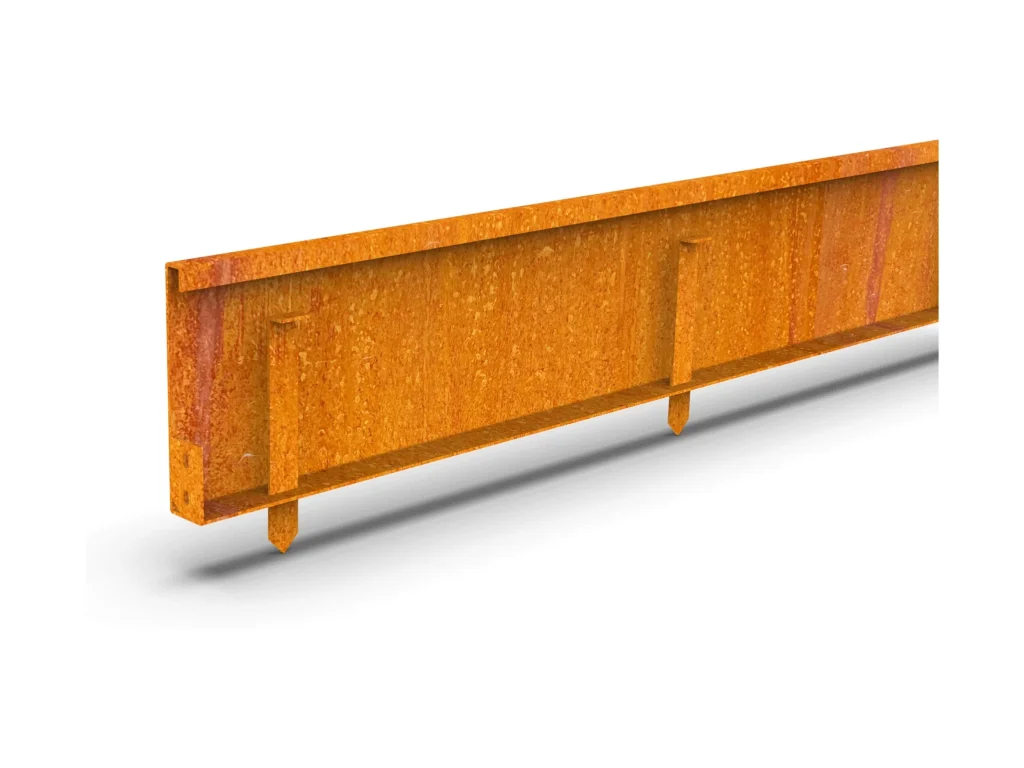
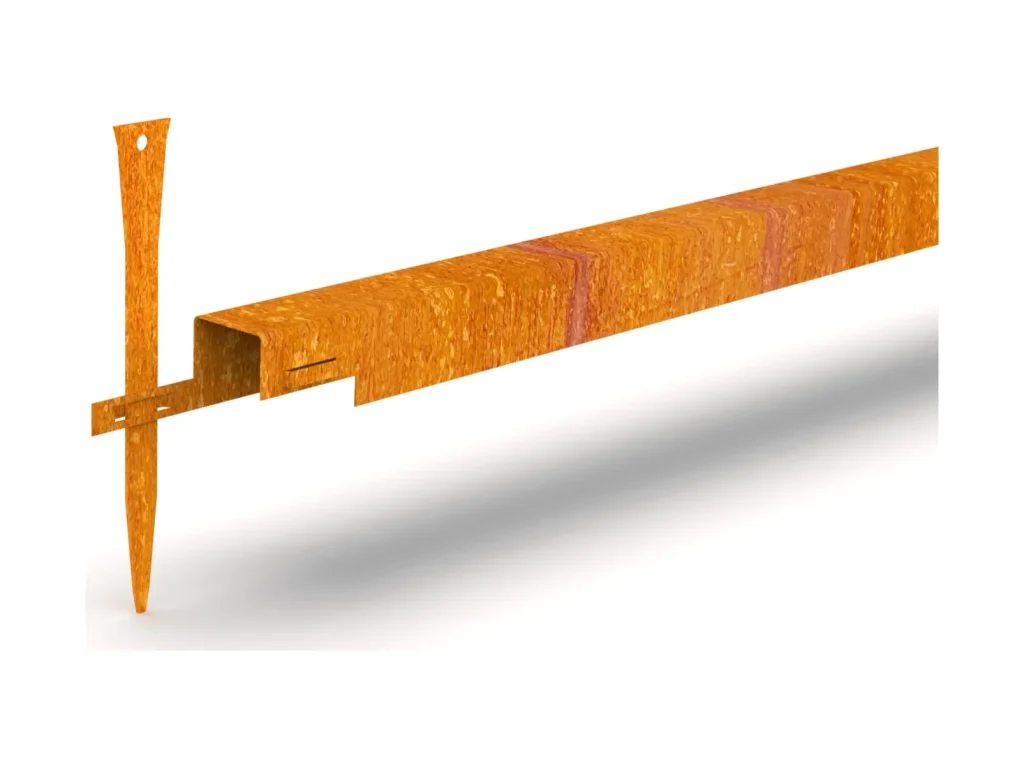
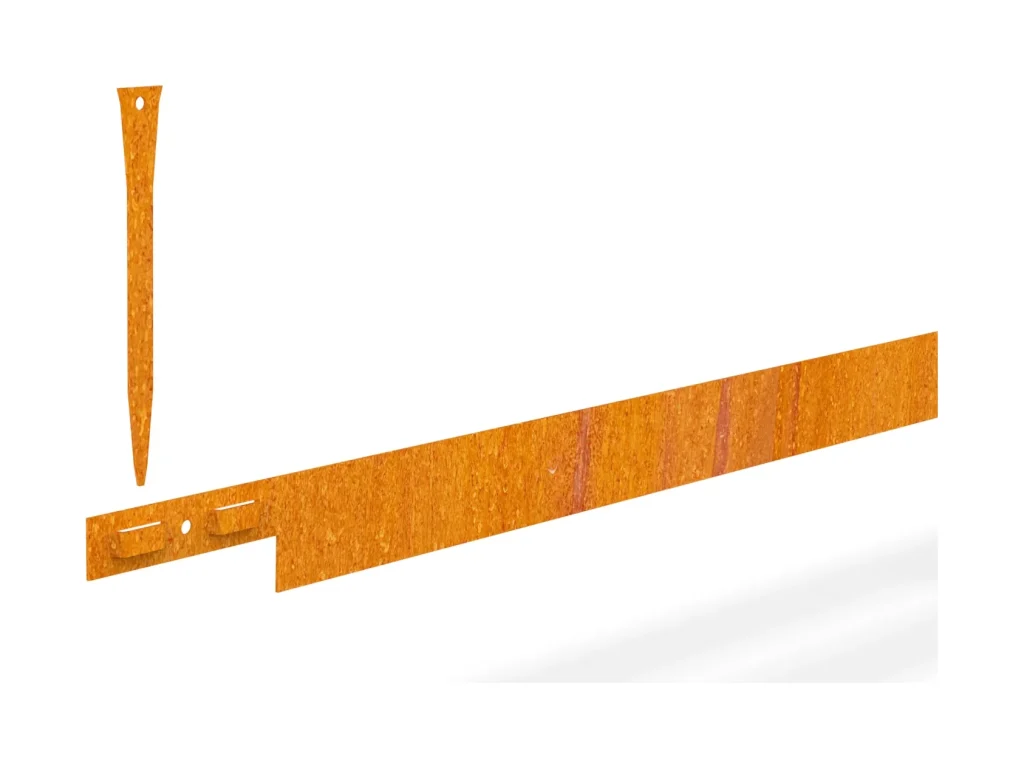
We design every wall individually: selecting lengths, heights, bends and radii so the line follows your plot’s terrain precisely. We produce them from 3–8 mm Corten steel. The patina that forms over time acts as natural protection against the elements, so maintenance is minimal.
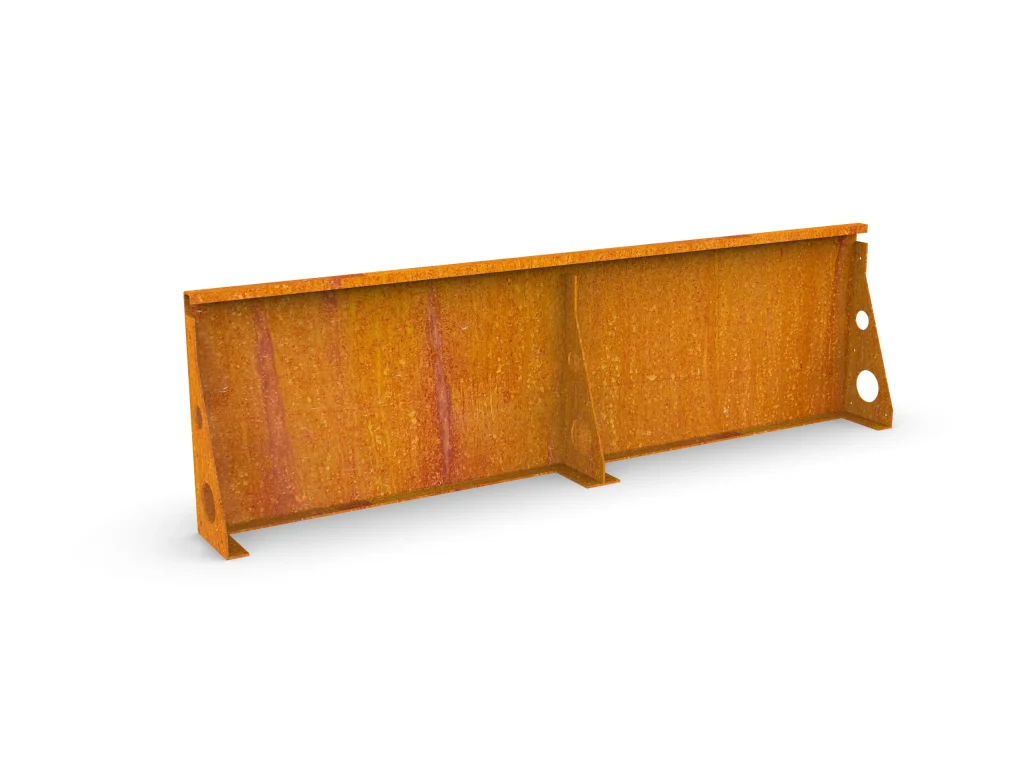
The sections are joined with bolts through plates with holes. The joints are reliable and easy to service if needed. At the bottom of the section there is an anchoring plate with fixing holes — a convenient way to mount onto a foundation (especially recommended for higher loads). For different ground conditions we can also adapt alternative fixing methods.
Features and benefits
- Engineering stiffness: 3–8 mm Corten withstands higher loads.
- Made to the project: we match length, height and shape.
- Bolted system: plates with holes — firm, serviceable joints.
- Anchoring plate fixing: a convenient way to mount onto a foundation.
- Long-lasting patina: the natural Corten surface — less maintenance, no painting.
- Wide application: slopes, terraces, stepped landscapes, public spaces.
Installation
1. Assess the conditions and prepare the base. Provide a foundation/base per the project (recommended for higher loads).
2. Mark the line and heights. Prepare the installation spot and level it.
3. Place the sections on the base/foundation and adjust the vertical alignment.
4. Bolt together through the side plates and tighten the joints.
5. Fix to the foundation through the anchoring plate holes.
6. Install drainage and backfill per the project; compact the layers.
7. Check the level and the edge, and apply the final finishing layer.
Frequently asked questions
Is mounting on a foundation mandatory?
Recommended for higher loads. The anchoring plate with fixing holes is provided for this purpose.
Do I need a designer?
We provide design services.
Do you produce curved walls?
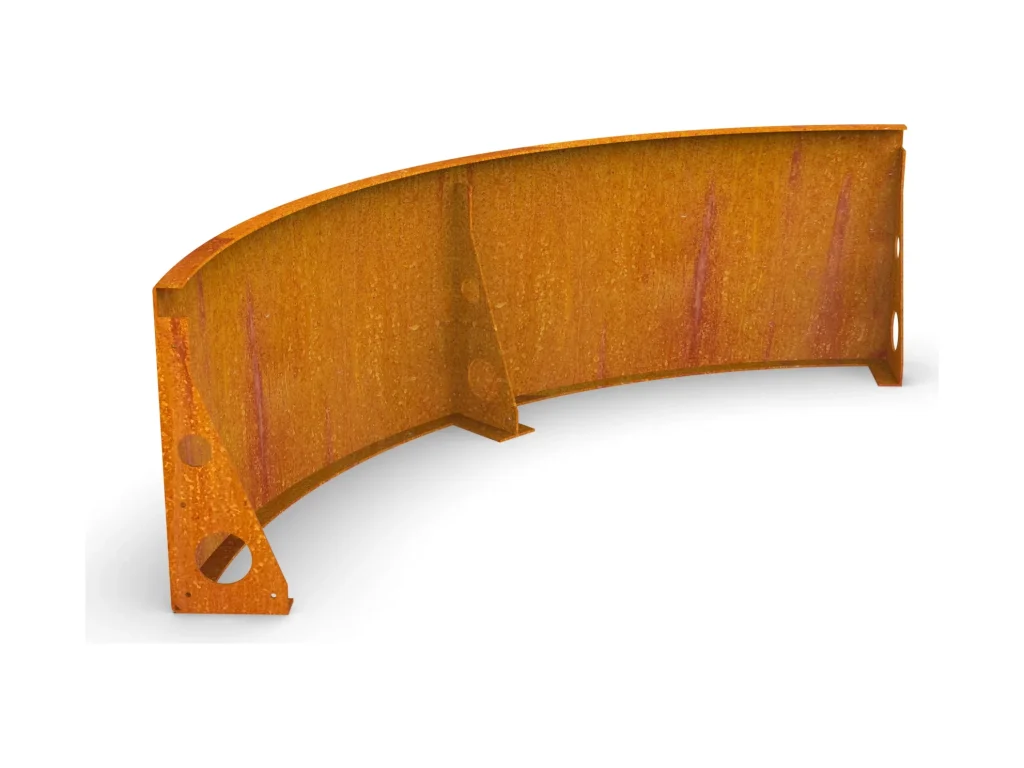
Yes. Straight and radius versions are available — we produce to the drawing so the line follows the terrain precisely.
Which thickness suits me — 3, 4, 5, 6 or 8 mm?
It depends on height, loads and the ground. For small walls a thinner steel sheet is often enough; for slopes and public spaces a thicker one is chosen.
How are the sections joined?
The sections are bolted through plates with holes — the joints are firm.
Can it be installed in winter?
Installation is possible if ground conditions and the foundation work allow it. For concrete, temperature requirements must be observed.
Can railings/benches/lighting be integrated?
Yes — per the project we can provide weld-ins, threaded bushings or flanges for additional elements.