 Lietuviškai
 U-shaped edging
Submit an inquiry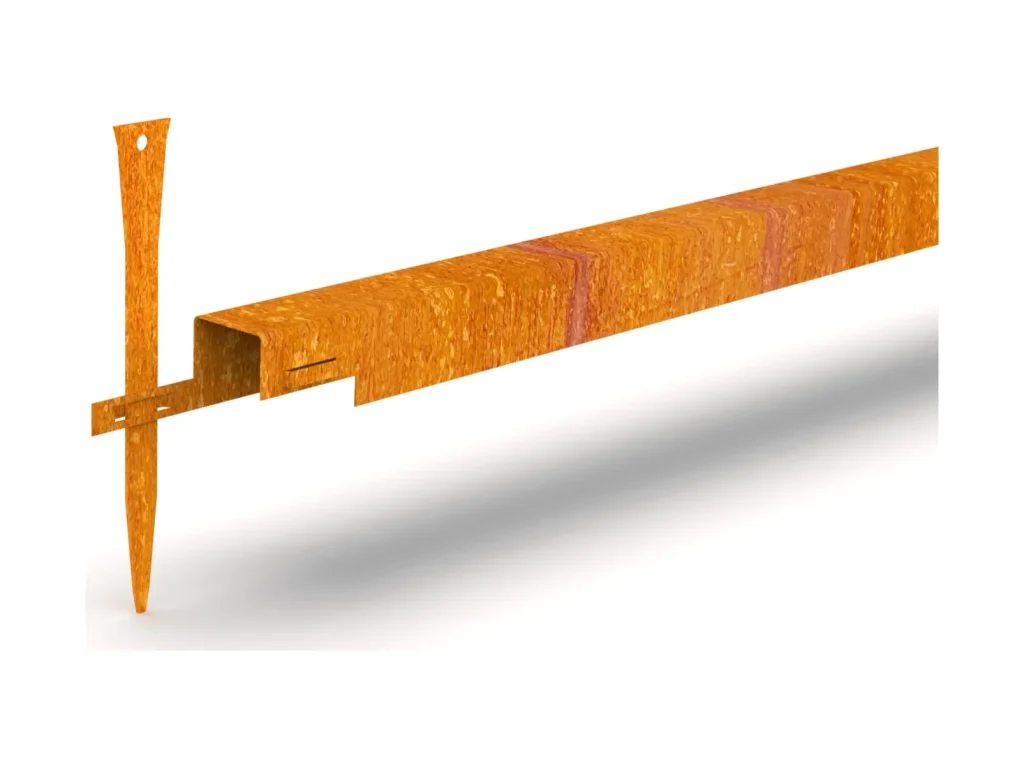
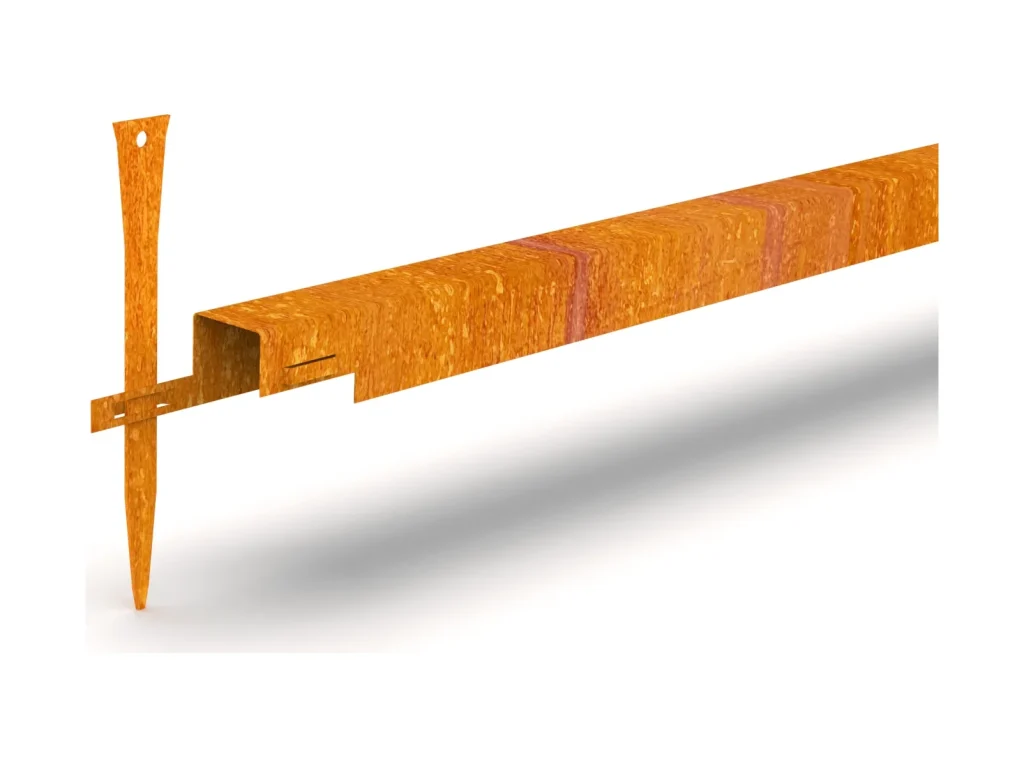
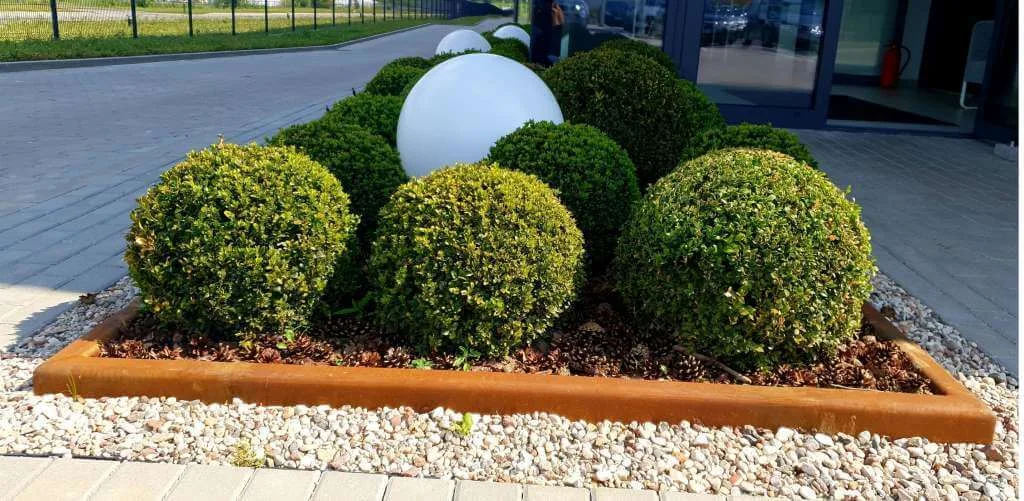
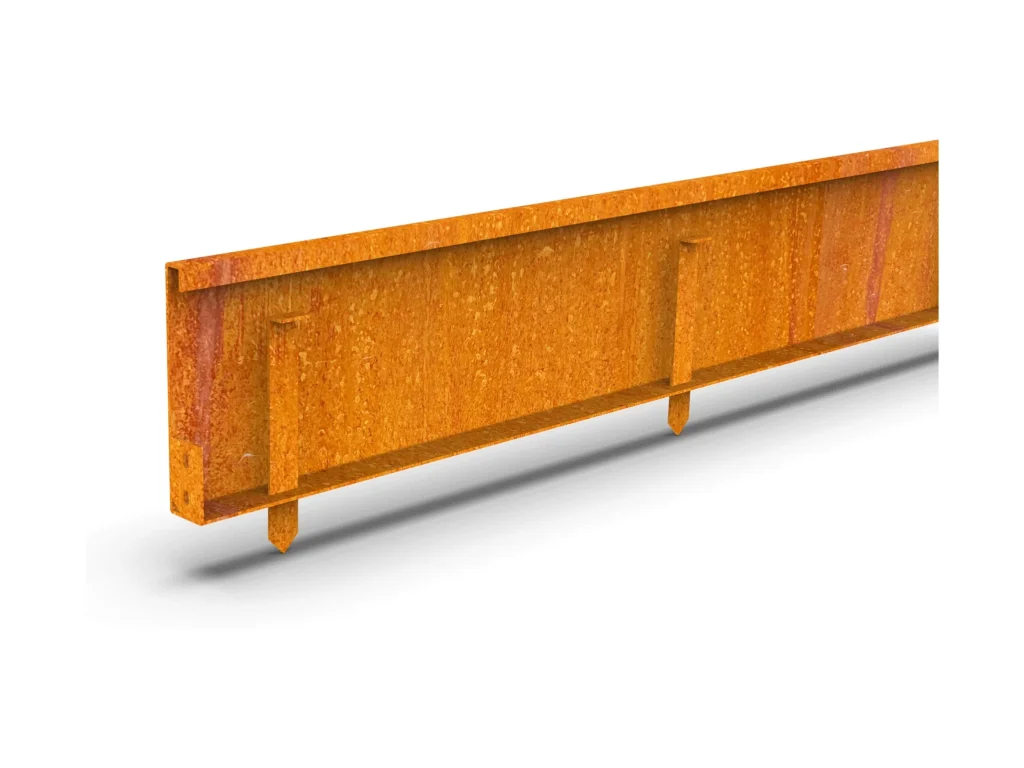
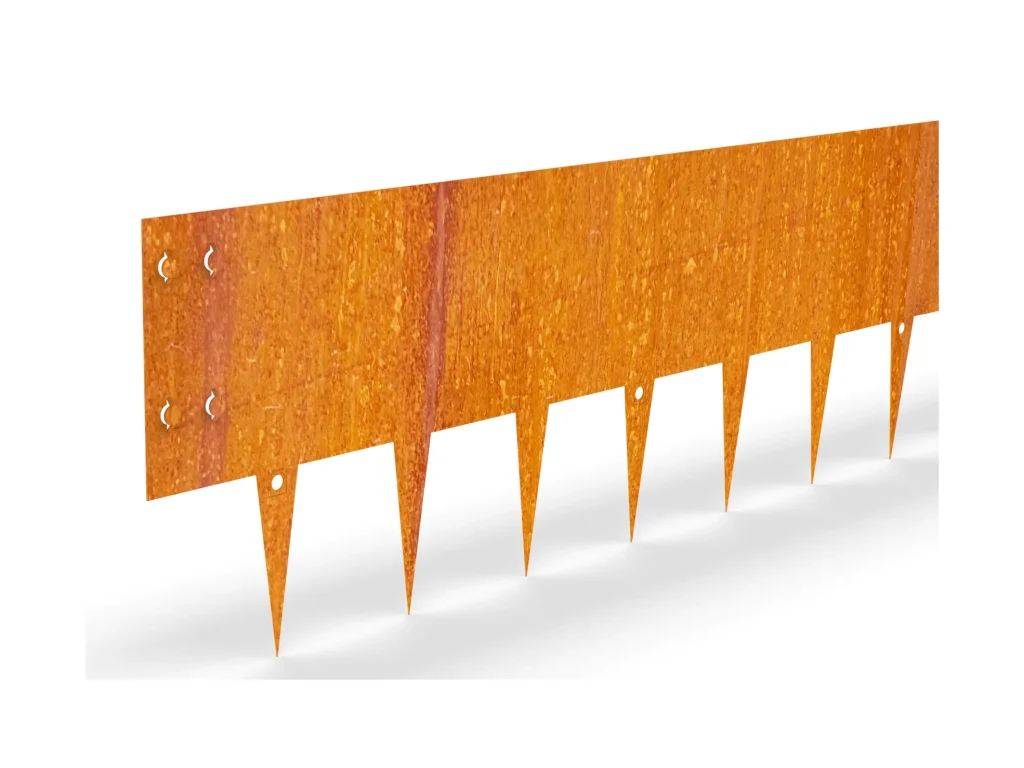
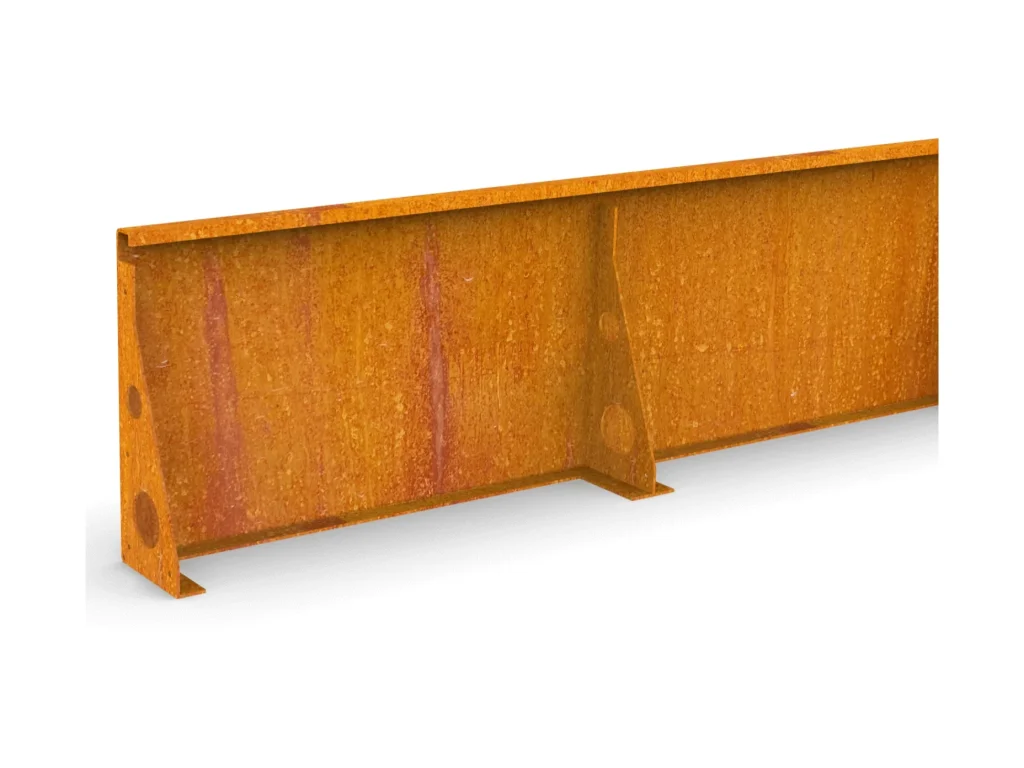
The U-shaped edging is for places that call for a flawless, architecturally clean line. The volumetric 60×60 mm profile forms a narrow, even transition between the surface and the edging, so the path looks tidy and finished.
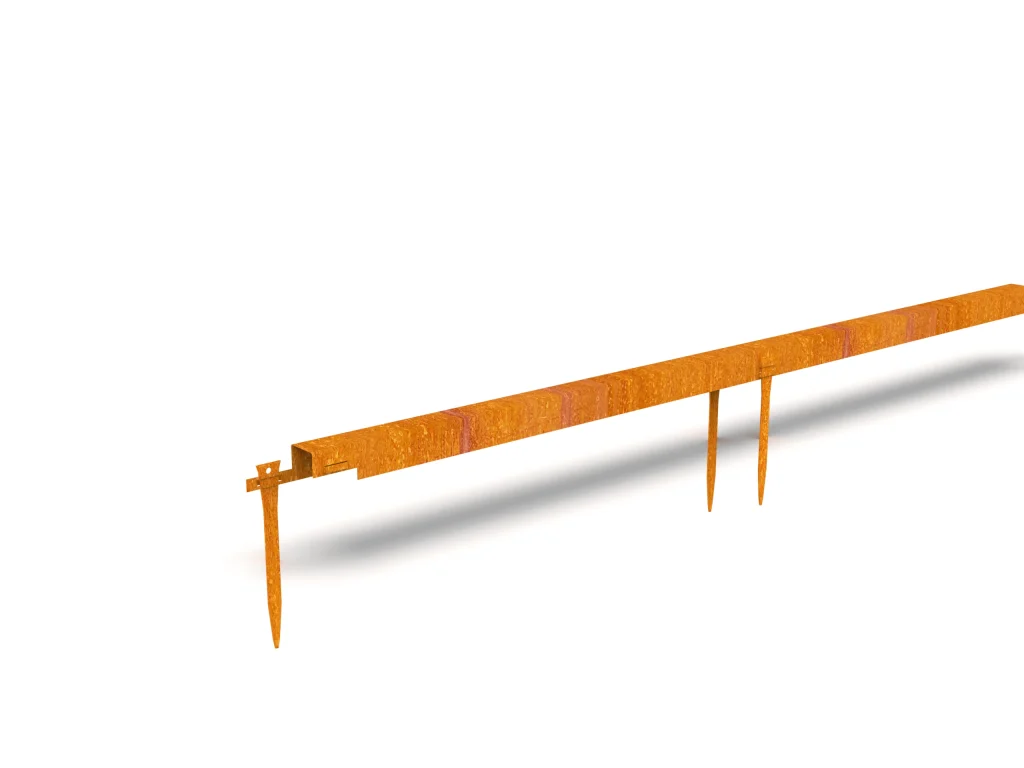
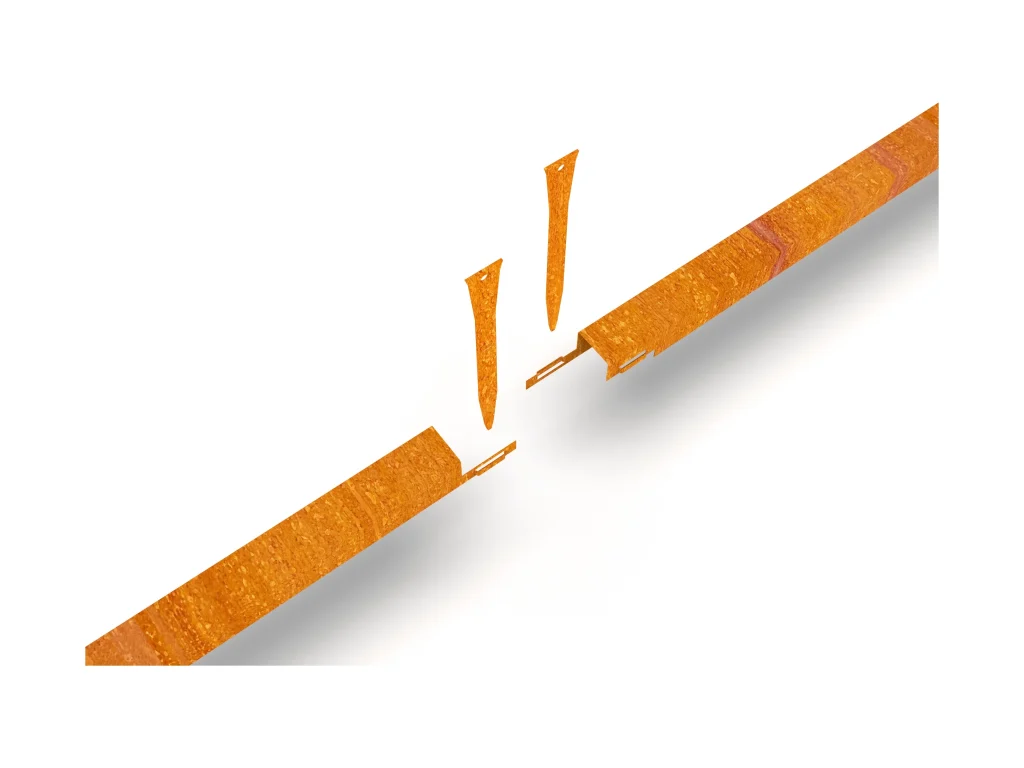
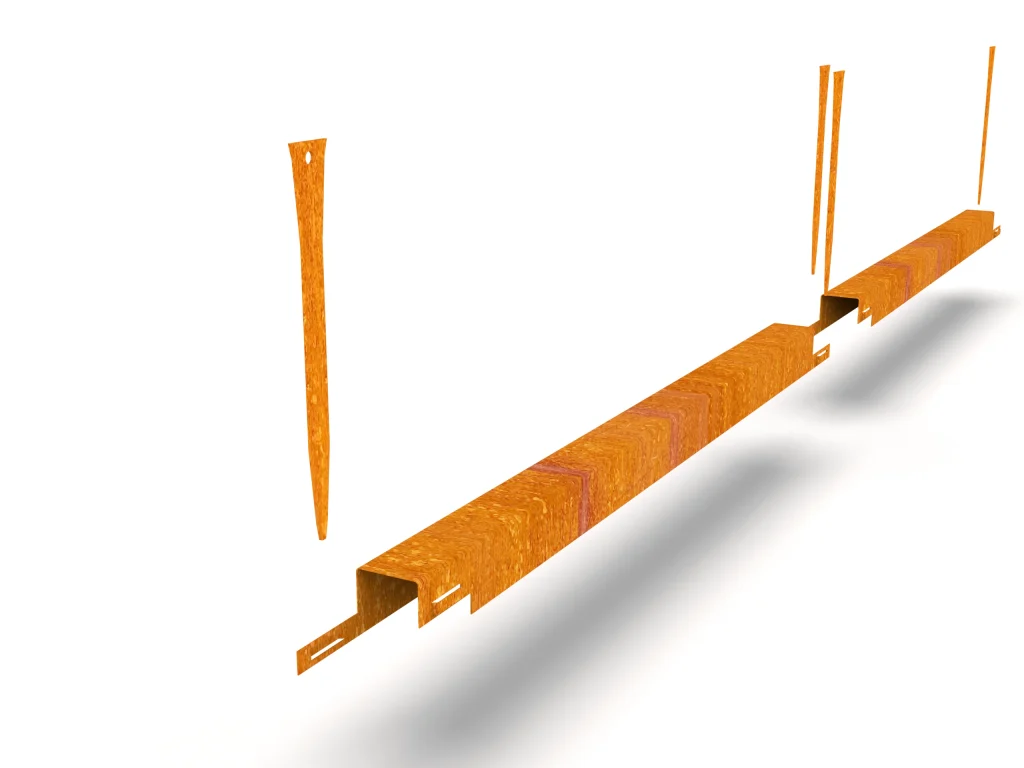
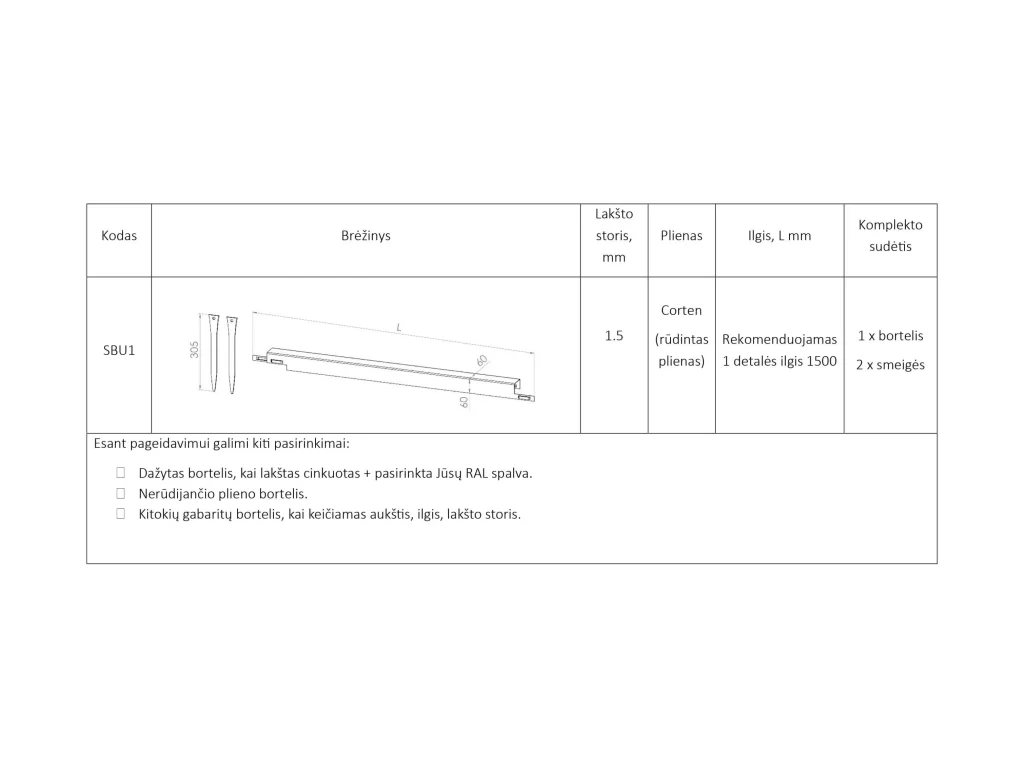
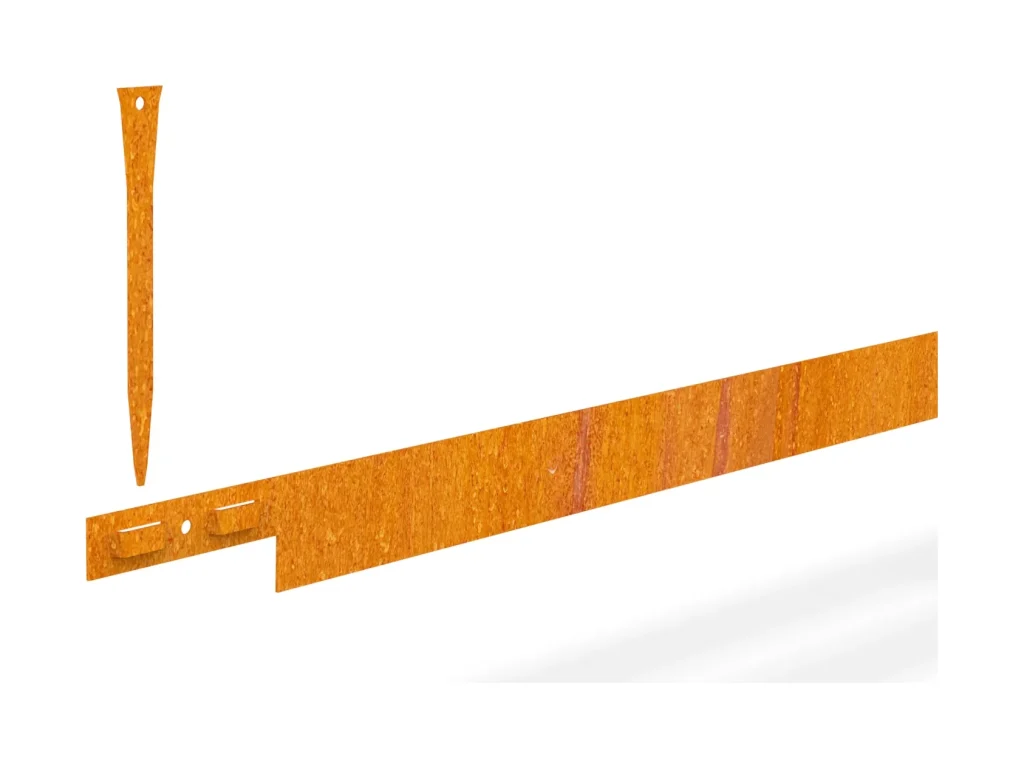
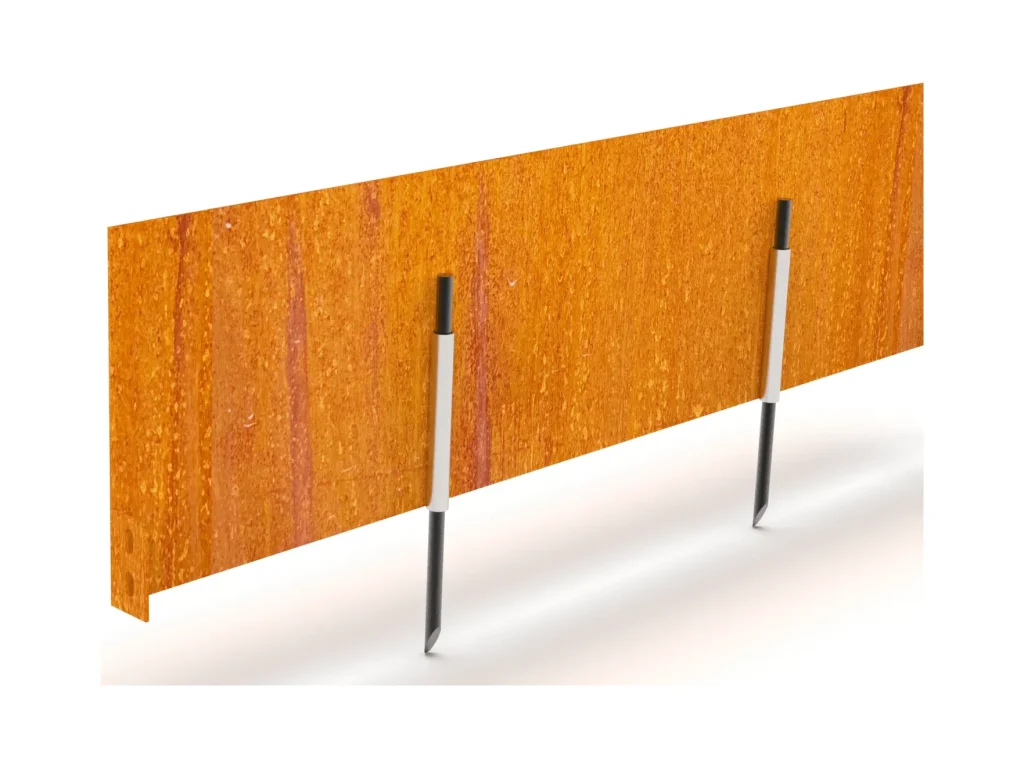
The edgings join by overlap: one lug on each side, with a spike driven through them, producing a firm joint with little movement. Longer edgings (up to 3000 mm) create a continuous line and help “absorb” small height differences.
Made of Corten steel. The patina that forms over time acts as natural protection against further corrosion, so maintenance is minimal and no painting is needed. The edging can also be used as a finishing sleeve over existing concrete kerbs/footings — the look becomes more uniform and the concrete is protected from the elements.
The U-shaped edging is a practical way to define borders neatly along a fence, by terraces or between paths. With this edging there is no more trimming the edges with a strimmer, and its profile is designed so a robotic mower can ride over it safely.
Features and benefits
- Volumetric aesthetics: the 60×60 mm U profile creates a clean line and precise path finishing.
- Fast, clean joining: lugs + a spike through the overlap — stable and tidy.
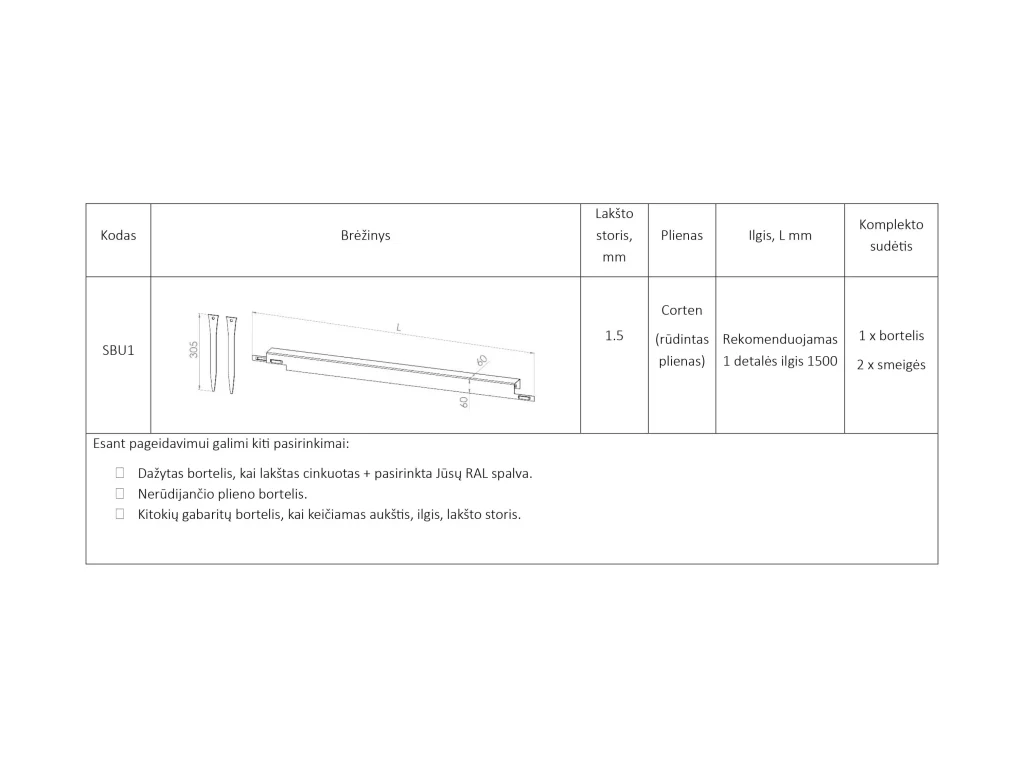
- Standard length 1500 mm; if you want fewer joints, lengths up to 3000 mm are available.
- Masks small irregularities: longer edgings help level out slight steps.
- Covers concrete kerbs: evens out the look and extends their service life.
- Corten longevity: the patina protects against the weather, maintenance is minimal, no painting needed.
Installation
1. Mark the outline. Draw the line (string/hose), prepare and level the base.
2. Place the first edging. Set the required height — the top must align with the level of the planned surface.
3. Join the edgings. Place the next edging with an overlap, align the lugs and drive a spike through — lock the joint.
4. Form a continuous line. Continue installing, checking the level; long edgings will help “absorb” small height differences.
5. Backfill both sides and compact. Fill with ground or surfacing layers, check evenness.
6. Over concrete kerbs (if applicable): slide the U profile over the existing concrete, join the edgings with spikes; if needed, add extra fixing to suit the site so the finish holds firmly.
Frequently asked questions
Can this profile cover concrete kerbs?
Yes. The 60×60 mm U shape neatly wraps the top of a concrete kerb and masks small height differences.
Can curves be formed?
This U-shaped edging is intended for straight lines.
How are the edgings joined?
By overlap: the lugs of both ends align and a spike is driven through — the joint is stable and neat.
What length should I choose?
We can produce edgings up to 3000 mm (recommended single-piece length 1500 mm). The final length is chosen per project.
How is it installed on concrete?
Slide the profile over the concrete kerb and join the pieces with spikes.
Is the top of the edging sharp?
The U profile creates a “soft” edge, pleasant underfoot and visually precise.
Can it be combined with the Path or “Easy go” edgings?
Because the joints differ, do not connect them directly. If a transition is needed, we will produce a transition piece.